

Closeout Process for Grading/Public Right-of-Way Permits
INFORMATION BULLETIN
900
July 2026
This Information Bulletin establishes the requirements and procedures for final project closeout of Grading and Public Right-of-Way (Engineering) Permits. It provides a standardized closeout checklist for Civil, Electrical, and Traffic improvements and outlines the permit closeout process.
The closeout process includes the submittal and review of required documents, reports, certifications, Encroachment Maintenance and Removal Agreements (EMRAs), redline plans, punch list items, walkthroughs, final inspections, acceptance, and as-built plans. Fulfillment of all closeout requirements is a condition of permit finalization and bond release and ensures that all permitted work complies with approved plans, City standards, and applicable regulations.
The Resident Engineer (RE) is the single point of contact. All coordination is managed by the RE, unless otherwise stated below.
Civil Closeout List
- Survey Monument
The permittee shall provide the RE with one or more of the documents listed below, as required by the monument preservation certification on the approved plans and in accordance with Information Bulletin 591, "Survey Monuments on Plan Sets"- Post-Construction Corner Record
- Record of Survey
- Final Map or Parcel Map
- Survey Monument Letter
- Monument Disturbance Certification
- As-Graded Geotechnical Report
The permittee shall submit the As-Graded Geotechnical Report to City geology staff for review and approval in accordance with the Deferred As-Graded Geotechnical Report Submittal to an Engineering Permit. Upon approval, the permittee shall provide a copy of the approved As-Graded Geotechnical Report to the RE. - Special Inspections Report
The permittee shall provide the Special Inspection Report(s) to the RE. - Mitigation Monitoring Coordination (MMC) Requirement
The permittee shall provide the final Mitigation Monitoring Coordination (MMC) report to City MMC staff for review and approval. - Landscape/Irrigation System Acceptance
The permittee shall provide the RE with a certificate or letter from a registered Landscape Architect confirming that the landscape and irrigation system has been completed in accordance with the approved plans. - Backflow Acceptance
The permittee shall provide the RE with all required Backflow Certification(s). - Encroachment Maintenance and Removal Agreement (EMRA)
The permittee shall provide the RE with recorded or issued Encroachment Maintenance and Removal Agreements (EMRAs), as applicable. - Permanent Best Management Practices (BMPs)
The permittee shall provide the RE with Form DS-563, "Permanent BMP Certification." - Redline Plans
- The permittee shall submit initial redline plans to the RE
- The permittee shall coordinate a redline walkthrough with the RE to ensure all field changes made during construction are accurately documented on the approved plans
- The permittee shall submit final redline plans if revisions differ from the initial submittal
- Punch List and Initial Walkthrough
The Civil RE shall coordinate with the Electrical RE, Traffic RE, and applicable asset management departments, including but not limited to Public Utilities, Transportation, and Stormwater, to conduct initial walkthroughs and generate discipline-specific punch lists. The Civil RE shall compile all punch lists and issue a master punch list to the permittee. - Final Walk and Acceptance
Upon completion of the master punch list, the Civil RE shall conduct a final walkthrough with the Electrical RE, the Traffic RE, and the applicable asset management departments, and confirm project acceptance. - As-Built Process
- For projects managed by the Development Services Department (DSD), Telecom and Utilities Division (TUD), the permittee shall submit as-built plans to FIT_AsBuilt@sandiego.gov for review and approval
- For projects managed by the Engineering and Capital Projects Department (E&CP), Construction Management and Field Engineering (CMFE) Division, the permittee shall submit as-built plans to PWD-CMFS-AB@sandiego.gov for review and approval
- Upon approval of the as-built plans, the Resident Engineer (RE) shall finalize and close the permit
- Bond Release Process
Upon permit closure, the applicant may request a full bond release in accordance with Information Bulletin 126, "Bonding for Grading/Public Right-of-Way Permits and Maps." - Certificate of Occupancy
Upon completion of all required improvements within the Public Right-of-Way and final restoration, the applicant may request issuance of a Certificate of Occupancy by the Building Official in accordance with Information Bulletin 585, "Certificate of Occupancy."
Note that Tier or Flag Holds may be required to be cleared prior to any occupancy approval. It is the owner/permit holder’s responsibility to coordinate with the appropriate DSD discipline to clear the respective hold.
Electrical Closeout List
The Electrical RE shall conduct a site walkthrough with the permittee to verify the following items and generate a punch list, as necessary:
- Traffic Signal Release
- Signal passes the turn-on meeting
- Transfer Account Form is submitted
- Three hard copies of the traffic signal as-built plans are provided
- Streetlight Release
- Electronic copy of the as-built plans is provided
- Service point approval is obtained
- Streetlights pass the nighttime operational inspection
- Megohm Test of Irrigation Wires
- Conductors shall pass the megger test
Traffic Closeout List
The Traffic RE shall conduct a site walkthrough with the permittee to verify the following items and generate a punch list, as necessary:
- Signing and Striping Release
- Road striping is installed in accordance with the approved plans
- Sign locations are verified in the field
- Curb Utilization
- Curb striping is installed in accordance with the approved plans
- Traffic Signal Loop Layout
- Coordination and confirmation with the Transportation Department (TD) Signal Technician is completed
- Traffic Signal Timing
- Coordination with TD’s Traffic Engineering Operations (TEO) for 170/2070 controllers is completed
- Pedestrian Barricade Installation
- Coordination with barricade installers is completed
Closeout Process
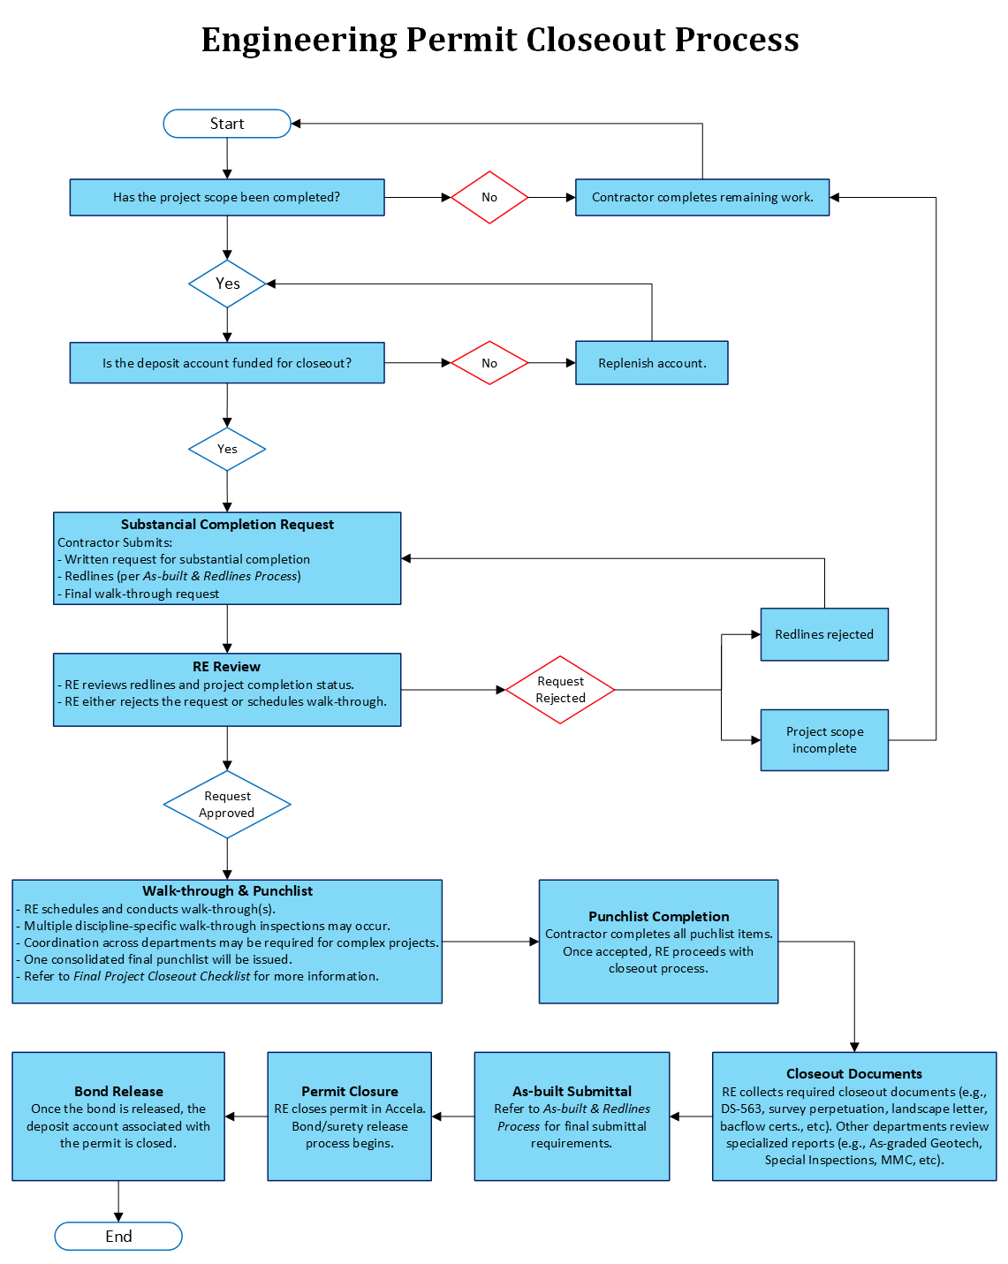
Prior to initiating the closeout process, all approved scopes of work shall be completed, and the project deposit account shall be maintained above the Minimum Required Balance (MRB). See "Table 502D - Inspection Deposit" in Information Bulletin 502, " Fee Schedule for Grading/Public Right-of-Way Permits and Mapping Actions."
The Engineering Permit Closeout Process flowchart illustrates the general sequence of the closeout requirements. Closeout durations may vary based on project complexity, completeness of submittals, and coordination with applicable reviewing and/or inspection departments.