


Starter Home Revitalization Act (SB 684/1123)
INFORMATION BULLETIN
414
July 2026
This Information Bulletin addresses the City of San Diego’s ministerial approval process and requirements to implement the Starter Home Revitalization Act (SHRA) (California Senate Bill 684 and California Senate Bill 1123), which streamlines the process for certain tentative maps for 10 or fewer residential units on qualified lots under 5 acres. It also describes the application requirements for filing a tentative map using provisions that allow a Process One ministerial approval. The provisions of the SHRA have been adopted into the San Diego Municipal Code as “Streamlined Small Lot Subdivision Regulations” located in Chapter 14, Article 3, Division 15.
Site Eligibility
The following are eligibility criteria that determine if a development may utilize the SHRA approval process.
Pursuant to amendments adopted through AB 130 (2025), an applicant may elect to designate a remainder parcel, as defined under CA Gov. Code Section 66424.6 and SDMC Section 143.1515(j), that retains existing land uses or structures (including an existing single dwelling unit), does not contain any new residential units, and is not exclusively dedicated to serving the housing development project, that will not count toward the requirements of the SHRA (vacancy, parcel size, density, etc.). If an applicant designates a remainder parcel, eligibility criteria and development requirements will be based upon the site area outside of the remainder parcel. Note: If a remainder parcel is designated to retain an existing use, the site area outside of the remainder parcel may separately be considered “vacant” for the purposes of the program.
- The existing parcel must be zoned to allow Multiple Dwelling Unit (MDU) development, or vacant and zoned for Single Dwelling Unit development.
- For the purposes of eligibility, "vacant" means having no permanent structure, unless it is abandoned and uninhabitable. The existing parcel shall not contain dwelling units that are subject to a deed restriction or recorded affordability covenant, housing that is subject to any form of local rent or sales price control, or housing that has been demolished or vacated but was occupied by tenants within the five years preceding the date of the application.
- Find your zone designation: Zoning and Parcel Information Portal (ZAPP)
- Base Zone Designations: Use Regulations Tables in SDMC Chapter 13, Article 1, Divisions 1 through 7
- Planned District Ordinance Zone Designations: Use Regulation Tables in SDMC Chapter 15, Articles 2 through 20
- The existing parcel must be no larger than 5 acres if zoned to allow MDU development.
- The existing parcel must be no larger than 1.5 acres if vacant and zoned for SDU development.
- At least 75% of the perimeter of the existing parcel must abut, or be separated only by an improved public right-of-way from, parcels that are developed with residential retail sales, commercial services, offices, educational facilities, or transit passenger facilities, or any combination of those uses.
- The existing parcel must not have been established pursuant to this program, including by designation as a remainder parcel.
- The housing development shall not require the demolition, alteration, or conversion of any of the following housing types:
- Existing housing subject to a recorded covenant, ordinance, or law that restricts rent to levels affordable to persons and families of low, very low, or extremely low income.
- Existing housing units subject to City of San Diego rent or price control.
- Housing occupied by tenants within the last five years, including housing that has been demolished or that tenants have vacated.
- A parcel on which an owner has exercised the owner’s rights under California Government Code Chapter 12.75 (Ellis Act) to withdraw accommodations from rent or lease within the last 15 years.
- The existing parcel shall not be within the Very High Fire Hazard Severity Zone, as designated by the State.
- The existing parcel shall not contain a hazardous waste site, unless the site has been cleared for residential uses.
- The existing parcel shall not be within a delineated earthquake fault zone, unless the development complies with applicable seismic protection building code standards.
- The existing parcel shall not contain a wetland, any Environmentally Sensitive Lands, or contain area conserved by dedication, a covenant of easement, or conservation easement.
- The existing parcel shall not be located within the Multi-Habitat Planning Area (MHPA) of the Multiple Species Conservation Program (MSCP) Subarea Plan.
- The existing parcel shall not be within Prime farmland or farmland of statewide importance (see California Important Farmland Finder).
- The existing parcel shall not be located within a regulatory floodway as determined by FEMA or a Special Flood Hazard Area, unless the premises have been subject to a Letter of Map Revision prepared by the Federal Emergency Management Agency (FEMA) and issued to the local jurisdiction or the premises meet the FEMA requirements necessary to meet minimum flood plain management criteria of the National Flood Insurance Program.
Projects that meet the eligibility criteria of the SHRA – including all applicable statutory and local requirements – shall be processed ministerially, without the need for a discretionary permit or hearing, even if the project would otherwise require such approval. However, projects within the Coastal Overlay Zone must still obtain a Coastal Development Permit (CDP) under the standard procedures specified in the SDMC.
Development Regulations
Developments shall comply with applicable base zone and overlay zone requirements, except for the following regulations contained in the SHRA:
- The subdivision must result in 10 or fewer parcels, not including a remainder parcel.
- Newly created parcels must be at least 600 square feet in MDU zones, and at least 1,200 square feet in SDU zones.
- Any minimum requirement of the base zone for the size, width, depth, frontage, or dimensions of an individual lot created by the subdivision shall not apply.
- The housing development project must be for 10 or fewer residential units, not including the unit(s) on a remainder parcel.
- The housing development, excluding the area of any remainder parcel, will meet one of the following:
- If the existing parcel is identified in the City of San Diego Adequate Sites Inventory, it will result in at least as many units as projected for that parcel.
- If the existing parcel is identified in the City of San Diego Adequate Sites Inventory to accommodate any portion of the City’s share of the regional housing need for very low or low-income households, it will result in at least as many very low or low-income units as projected for that parcel.
- If the existing parcel is not identified in the City of San Diego Adequate Sites Inventory, it will result in at least 66% of the maximum allowable residential density for the original site as specified by the underlying zone or 20 dwelling units per acre, whichever is greater.
- New housing units shall be on fee simple ownership lots, part of a common interest development, part of a housing cooperative, constructed on land owned by a community land trust, or part of a tenancy in common, and the subdivision shall not result in any existing dwelling unit being alienable separate from the title to any other existing dwelling unit.
- The average floor area for new housing units shall not exceed 1,750 net habitable square feet. For the purposes of this program, "net habitable square feet" means the finished and heated floor area fully enclosed by the inside surface of walls, windows, doors, and partitions, and having a headroom of at least six and one-half feet, including working, living, eating, cooking, sleeping, stair, hall, service, and storage areas, but excluding garages, carports, parking spaces, cellars, half-stories, and unfinished attics and basements.
- The subdivision and new dwelling units shall comply with the requirements for inclusionary affordable housing.
- Developments shall be subject to the floor area ratio limits of the existing parcel’s base zone, with the following exceptions:
- For developments of three to seven dwelling units, the maximum floor area ratio shall be that of the underlying base zone or 1.0, whichever is greater.
- For developments of eight to ten dwelling units, the maximum floor area ratio shall be that of the underlying base zone or 1.25, whichever is greater.
- Setbacks between dwelling units are not required, except as provided by the California Building Code.
- New structures shall comply with the zone's setback provisions, but side and rear yard setbacks from the original lot line may be reduced to 4 feet if the zone requires a greater distance.
- No setback is required for an existing structure, or a new structure constructed in the same location and dimensions as an existing structure.
- No parking is required for development located within a transit priority area.
- Outside of a transit priority area, one parking space per dwelling unit shall be provided.
- Parking spaces are not required to be in a garage or covered or enclosed by a structure.
- If the applicant can demonstrate that there is access to a car share or other shared vehicle within 500 feet of the premises, no parking spaces are required.
- An accessory dwelling unit (ADU) or junior accessory dwelling unit (JADU) shall not be permitted on a lot created through this program.
- A lot created through this program shall not be further subdivided pursuant to an Urban Lot Split under SDMC Section 143.1315.
Tentative Map
- A tentative map processed utilizing the SHRA is a Process One ministerial approval. To accommodate the processing of tentative maps utilizing the SHRA provisions, the Development Services Department (DSD) will use the same application, project management, review, and approval or denial framework used for other types of tentative maps, with the following exceptions:
- Tentative maps utilizing the SHRA are not subject to standard findings for a tentative map.
- Tentative maps utilizing the SHRA are not subject to environmental review under the State of California Environmental Quality Act.
- Tentative maps utilizing the SHRA are not subject to public noticing requirements. Posting and mailing requirements applicable for other types of tentative maps are not required. Community Planning Groups do not receive notice.
- Tentative maps utilizing the SHRA do not require a public hearing and may not be appealed.
- the SHRA requires that DSD review and approve or deny the completed tentative map application within 60 days from the date DSD receives it. If the application is denied, DSD will provide written comments with a description of how to remedy the application within 60 days from the date of receiving the complete application. For the purposes of DSD review, each “Project Issues Report” constitutes denial with comments on how to remedy the application.
- Applications for tentative maps utilizing the SHRA should be made in the same way as applications for other tentative maps.
- The tentative map application process and other helpful information are explained here.
- Tentative maps utilizing the SHRA are subject to the same fees as other tentative maps. Information Bulletin 503 provides the required fees for tentative maps.

Applicants for tentative maps utilizing SB 684/1123 should clearly state in the “Scope of Work” box in Step 2 of the online application that the scope of work is a “SB 684/1123 Tentative Map”, as shown below. DSD will use the information in the scope of work box to differentiate between SB 684/1123 tentative maps and other tentative maps.
- Step 3 of the Accela online application for a tentative map will request that you upload documents related to public noticing. Since SHRA applications are not subject to notice requirements, when prompted to provide the “300 Ft Radius Map” and separately the “Owner-Occupant Address Lists,” please instead upload a PDF document that states the following: “This is an application for a Senate Bill 684/1123 Tentative Map. No noticing is required.”
- The plans must identify if the lot proposed to be subdivided contained any housing that was rented or occupied within the previous 5 years.
Final Map
After approval of a tentative map using SHRA provisions, a separate application must be filed for a final map.
- This final map must be recorded to create the subdivision.
- There will be conditions of approval for the SHRA tentative map. These conditions of approval must be met prior to the recordation of the final map.
- The final map application process and other helpful information are explained here.
- Required fees for a final map can be found in Information Bulletin 502.
Building Permit
A separate application must be filed for a building permit. It may be processed concurrently with the Tentative Map, but shall not be issued until the map is approved.
- Any dedication or public improvement that is required as a condition of the tentative map shall be recorded or permitted prior to issuance of building permits.
- SHRA allows for the issuance of building permits prior to recording the final map. If the issuance of building permits is requested, a covenant agreement must be recorded before the permit is issued. This covenant agreement will condition the recordation of the final map prior to final inspection approval or issuance of a certificate of occupancy. A fillable template covenant agreement is available here.
- The building permit application process and other helpful information are explained here.
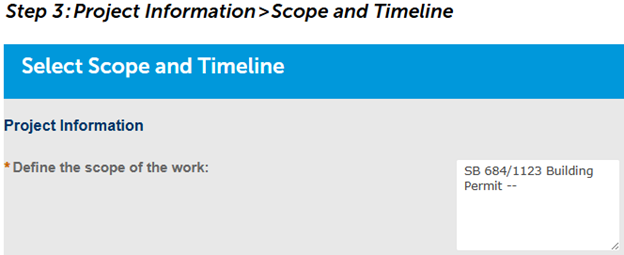
Applicants for building permits utilizing the SHRA should clearly state in the “Scope of Work” box in Step 3 of the online application that the scope of work is a “SB 684/1123 Building Permit”, as shown below. DSD will use the information in the scope of work box to differentiate between SHRA projects and other projects.
- When completing the building permit application, select “No” when asked if there is a Discretionary Permit currently in the process associated with this project.
- The plans must identify if the original lot contained any housing that was rented or occupied within the previous 5 years.
A concurrent processing agreement is not required. If prompted, please upload a document stating: “This project is a ministerial SB 684/1123 development project. A concurrent processing form is not required.”
Note: Construction drawings and documents that are part of the building permit application may need to be revised as necessary to reflect required changes to the conditions, drawings, and documents of the associated mapping actions. This may require additional review time and costs. Plan review fees and deposits expended by City staff during the processing and review of the construction drawings and documents are non-refundable, and additional fees or deposits may be required if additional staff review of these drawings and documents is necessary to reflect the final design of the development as approved in the corresponding mapping actions. The City assumes no responsibility for said changes and the impacts that result to the development.
- Required fees for a building permit can be found in Information Bulletin 501.
- The SHRA requires that DSD review and approve or deny the completed building permit application within 60 days from the date DSD receives it. If the application is denied, DSD will provide written comments with a description of how to remedy the application within 60 days from the date of receiving the complete application. For the purposes of DSD review, each “Project Issues Report” constitutes denial with comments on how to remedy the application.
Conveyance
No parcel or parcels resulting from a subdivision under the SHRA may be sold, leased, or financed separately from any other such parcel or parcels unless each parcel that is sold, leased, or financed meets one of the following criteria:
- The parcel contains a residential structure completed in compliance with the California Building Standards Code that includes at least one dwelling unit;
- The parcel already contains an existing legally permitted residential structure;
- The parcel is reserved for internal circulation, open space, or common area; or
- The parcel is the only remaining parcel within the subdivision that is not developed with a residential structure that was completed in compliance.
Prior to recordation of the parcel map or final map, the applicant must record a covenant to memorialize compliance with these restrictions on separate sale, lease, or financing.
These restrictions do not apply to any designated remainder parcel, as defined under CA Gov. Code Section 66424.6, that retains existing land uses or structures, does not contain any new residential units, and is not exclusively dedicated to serving the housing development project.
Previous Versions of this Information Bulletin
This section contains previous versions of this Information Bulletin, organized by the last day they were effective.